I
Consultation and layout study
Technical visit, measurement and analysis of use, circulation and storage, with layout alternatives for the space.
contact our support team
Request a quote
Request a quote
Interior design studio
Singulari Design de Ambientes creates and executes interior projects for homes, apartments, offices, stores and corporate spaces — from the first layout study to the day the project is installed.
30-day satisfaction guarantee
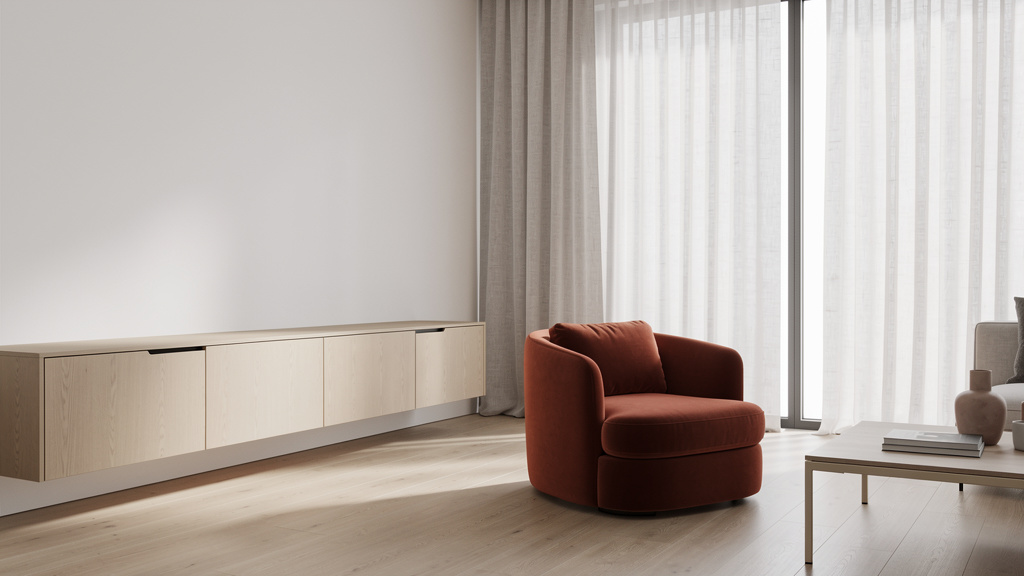
Interiors designed around the way you live.
Five contracted scopes, combined or taken separately. Each one is quoted for your space after the first conversation.
Technical visit, measurement and analysis of use, circulation and storage, with layout alternatives for the space.
Full design for residential or corporate environments, including concept, 3D views, technical drawings and specifications for execution.
Built-in joinery drawn to the exact measurements of the space, with internal layouts, materials and hardware detailed piece by piece.
Curated specification of coverings, flooring, fabrics, furniture and light sources, presented in material boards and purchase lists.
Visits during the works, coordination with suppliers and professionals, and accompaniment of the final installation of the project.
Payment follows the schedule described in the signed proposal. contact our support team See the Refund Policy and the Terms of Use.
02 / Method
We listen to the brief, measure the space and understand routines, storage needs and budget direction. Scope and deliverables are defined in writing.
Layout studies, 3D views and material boards are presented for your review. Adjustments are made until the project reflects the way you want to live or work in the space.
Technical drawings go to suppliers and the site team. We follow the works, check the cabinetry and accompany the installation of furniture, lighting and finishing touches.
Decisions follow a plan: proportion first, natural materials second, nothing added without a reason.
The consultation starts with how each room is actually used. Circulation, storage and furniture scale are defined first, so decisions come from a plan — not from guesswork.
Full documentation for residential and corporate spaces: floor plans, elevations, specifications and detailing. Everything your builder, carpenter and suppliers need to execute.
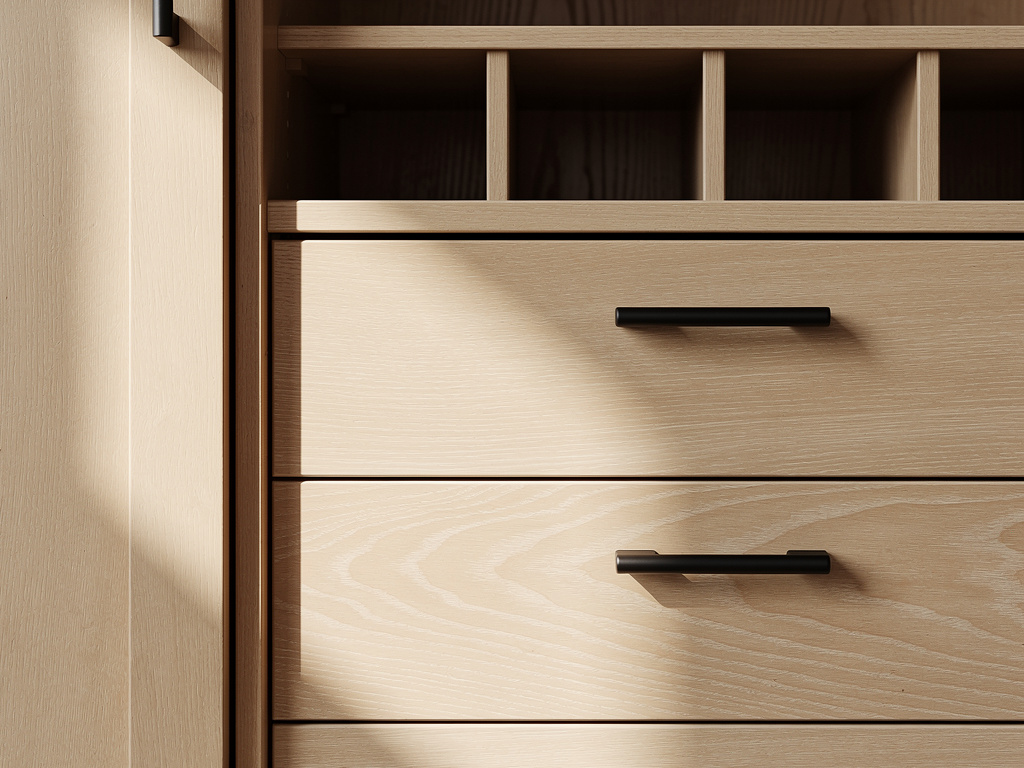
Built-in joinery drawn for your exact measurements and your objects. Doors, drawers, internal dividers and hardware specified piece by piece.
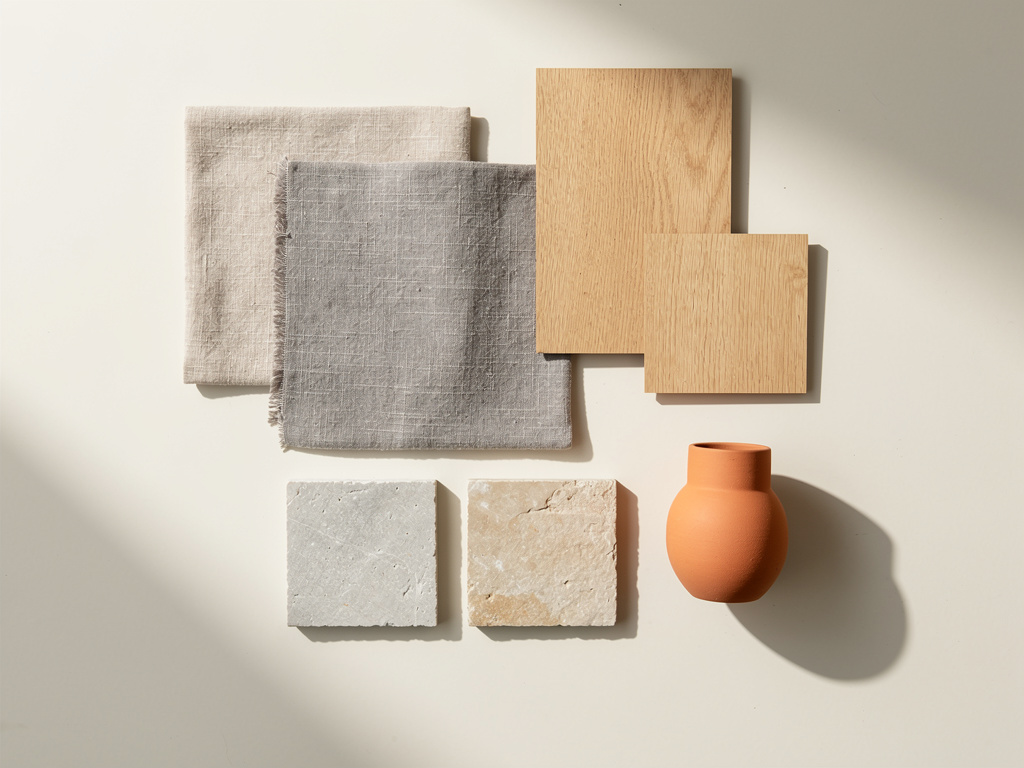
Flooring, coverings, fabrics, furniture and light sources are selected as one set, so wood, linen and stone read as a single environment instead of isolated choices.
Site visits and coordination with the professionals involved, keeping execution faithful to the approved drawings and resolving details as they appear.
Residential and corporate briefs are treated differently. Solutions are drawn for the lifestyle, the brand and the real use of each space.
04 / Plates
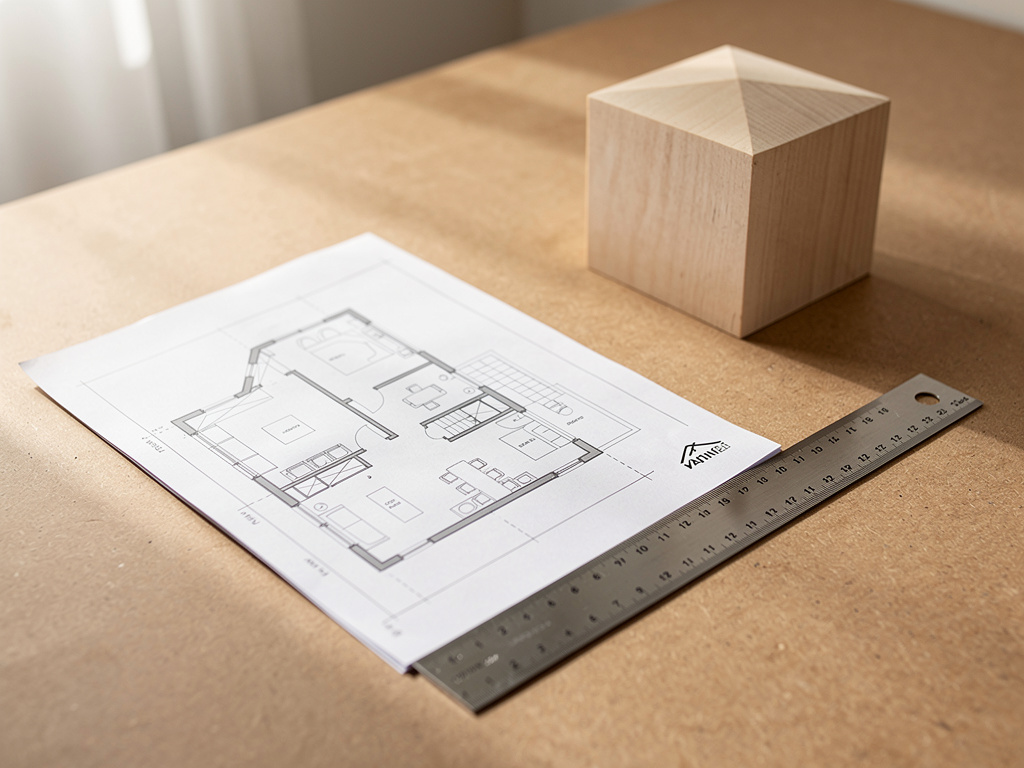
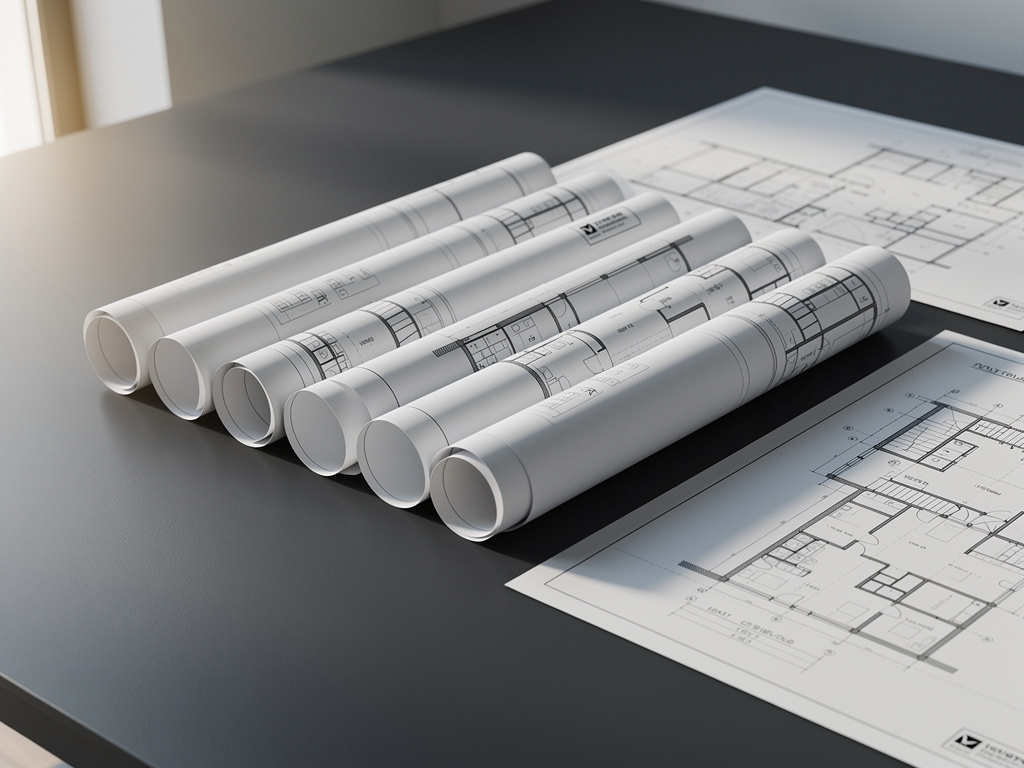
Warm neutrals, deep graphite, wood and linen — specified together, drawn to be built, checked on site.
05 / Studio
Singulari Design de Ambientes is an interior design office that creates and executes projects for residential and corporate environments. The work covers consultation and layout studies, complete interior design, custom cabinetry, selection of finishes, furniture and lighting, plus follow-up during the works and installation of the project.
The approach is built on proportion, natural materials and restraint: warm neutrals, deep graphite, soft terracotta, wood and linen. Nothing is added without a reason, and every detail is drawn to be built.
Each project starts from the client's routine — the way a family moves through a home, or the way a team and its customers move through a store or office. The result is a space that feels designed for one specific use, not reproduced from a catalogue.
To design and deliver environments that work in daily life and hold their beauty over time, with clear processes from the first sketch to the installed project.
SINGULARI DESIGN DE AMBIENTES LTDA · Reg. 51.783.068/0001-25 · Rua Santa Cruz, 391, SALA 02 - Brasileia, Betim - MG, 32600-295 · [email protected] · +5531991519419

Scope, timeline and fees are always confirmed in the proposal signed before the project starts.
You send your request through the form or contact channel. We schedule a conversation to understand the space, the brief and the scope, and then present a proposal with deliverables and timeline.
Yes. We serve owners of houses and apartments undergoing renovation or moving in, as well as companies, stores and offices looking for customized, well-planned environments.
Payment follows the schedule described in the signed proposal. contact our support team
The fee depends on the area, the scope and the level of detailing involved. contact our support team
The timeline depends on the size of the space and the scope contracted, and is defined in the proposal before the start. contact our support team
Cancellation conditions are described in the contract signed at the beginning of the project. contact our support team
Refund requests are handled through our service channel, according to the terms of the contract. contact our support team See the Refund Policy.
Deliverables vary with the contracted scope and may include layout studies, 3D views, technical drawings, cabinetry details and specification lists for finishes, furniture and lighting. contact our support team
We design, specify and follow the execution, coordinating with the professionals and suppliers involved and accompanying the installation of the project. contact our support team
contact our support team
07 / Next step
Send the plan, the photos or just the address and the intended use. We will review the brief and explain the next steps, the scope and the timeline for your project.